<-- style PDP --> 184 Duplex Avenue, Toronto - Detached for lease for $4,100
  • leased
  • terminated

184 Duplex Avenue

Toronto, Ontario, M5P 2A9 - Yonge-Eglinton

$4,100

  • Neighbourhood

    Yonge-Eglinton

  • Major Intersection

    Yonge And Eglinton

  • Listed Since: 61 day(s)

  • Last update: 22 day(s) ago

Overview

  • Property Type

    Detached, 2-Storey

  • Bedrooms

    4 + 2

  • Bathrooms

    2

  • Basement

    Full + Finished

  • Kitchen

    1

  • Total Parking

    2

  • Lot Size

    Available Upon Request

  • Taxes

    n/a

  • Type

    Freehold

Property Description

Property description for 184 Duplex Avenue, Toronto

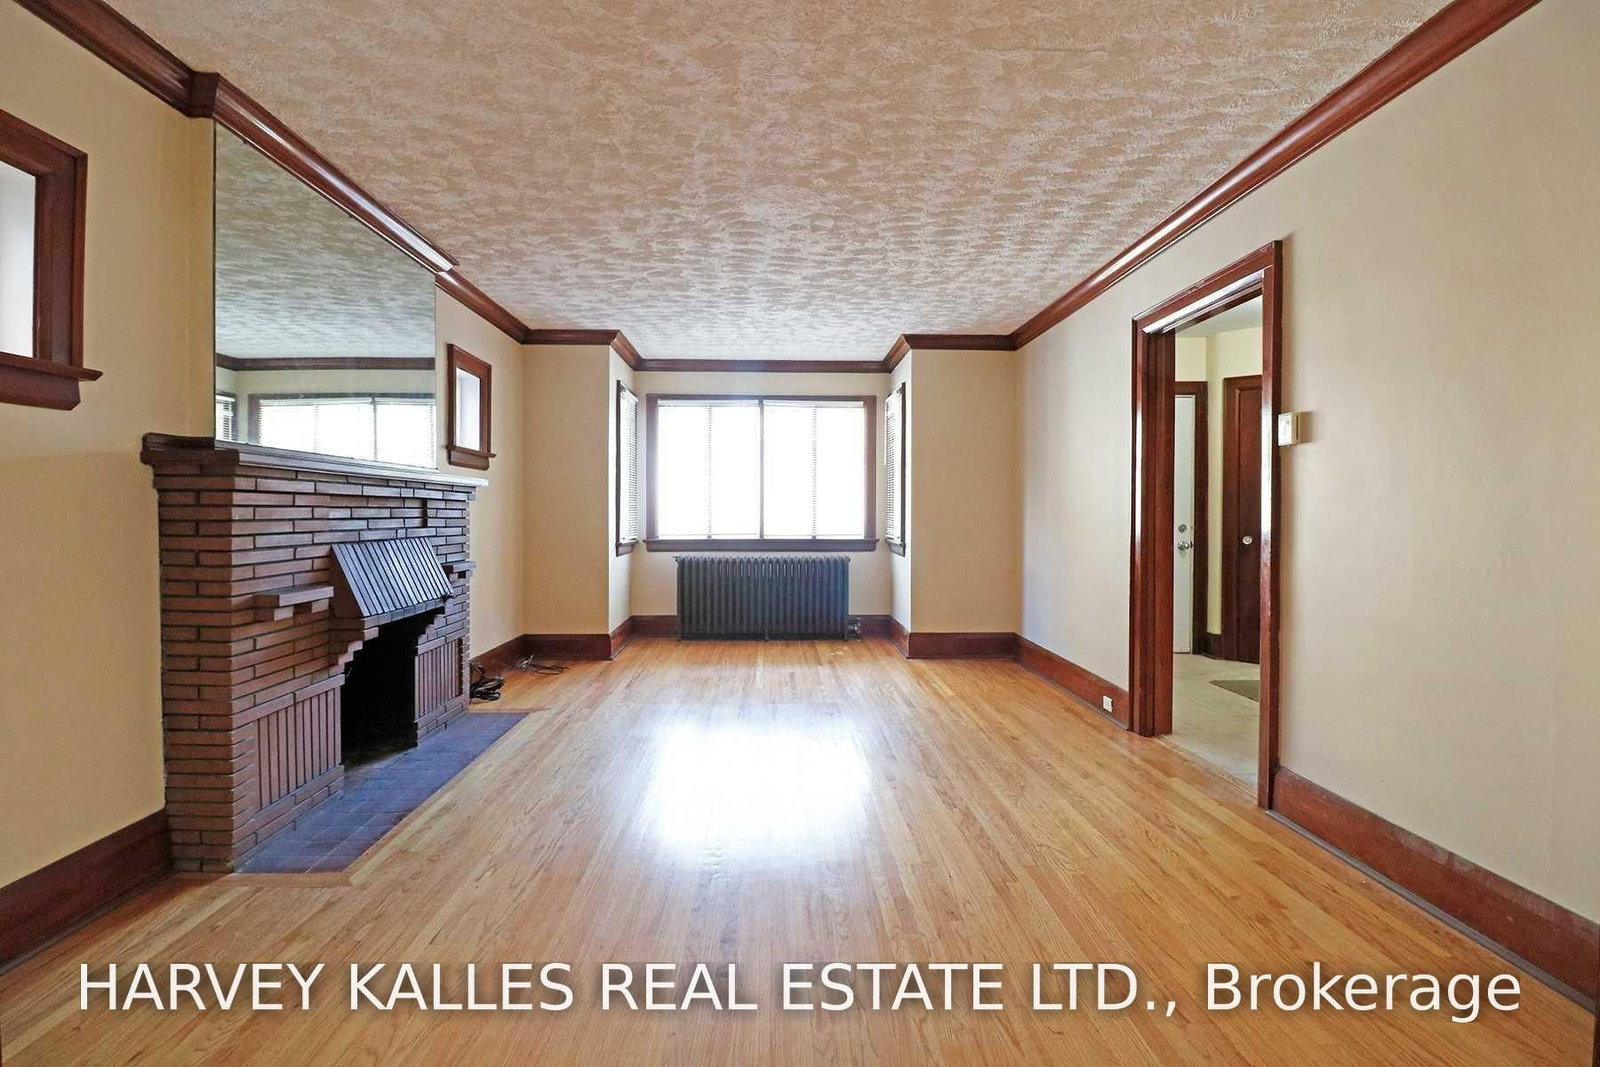
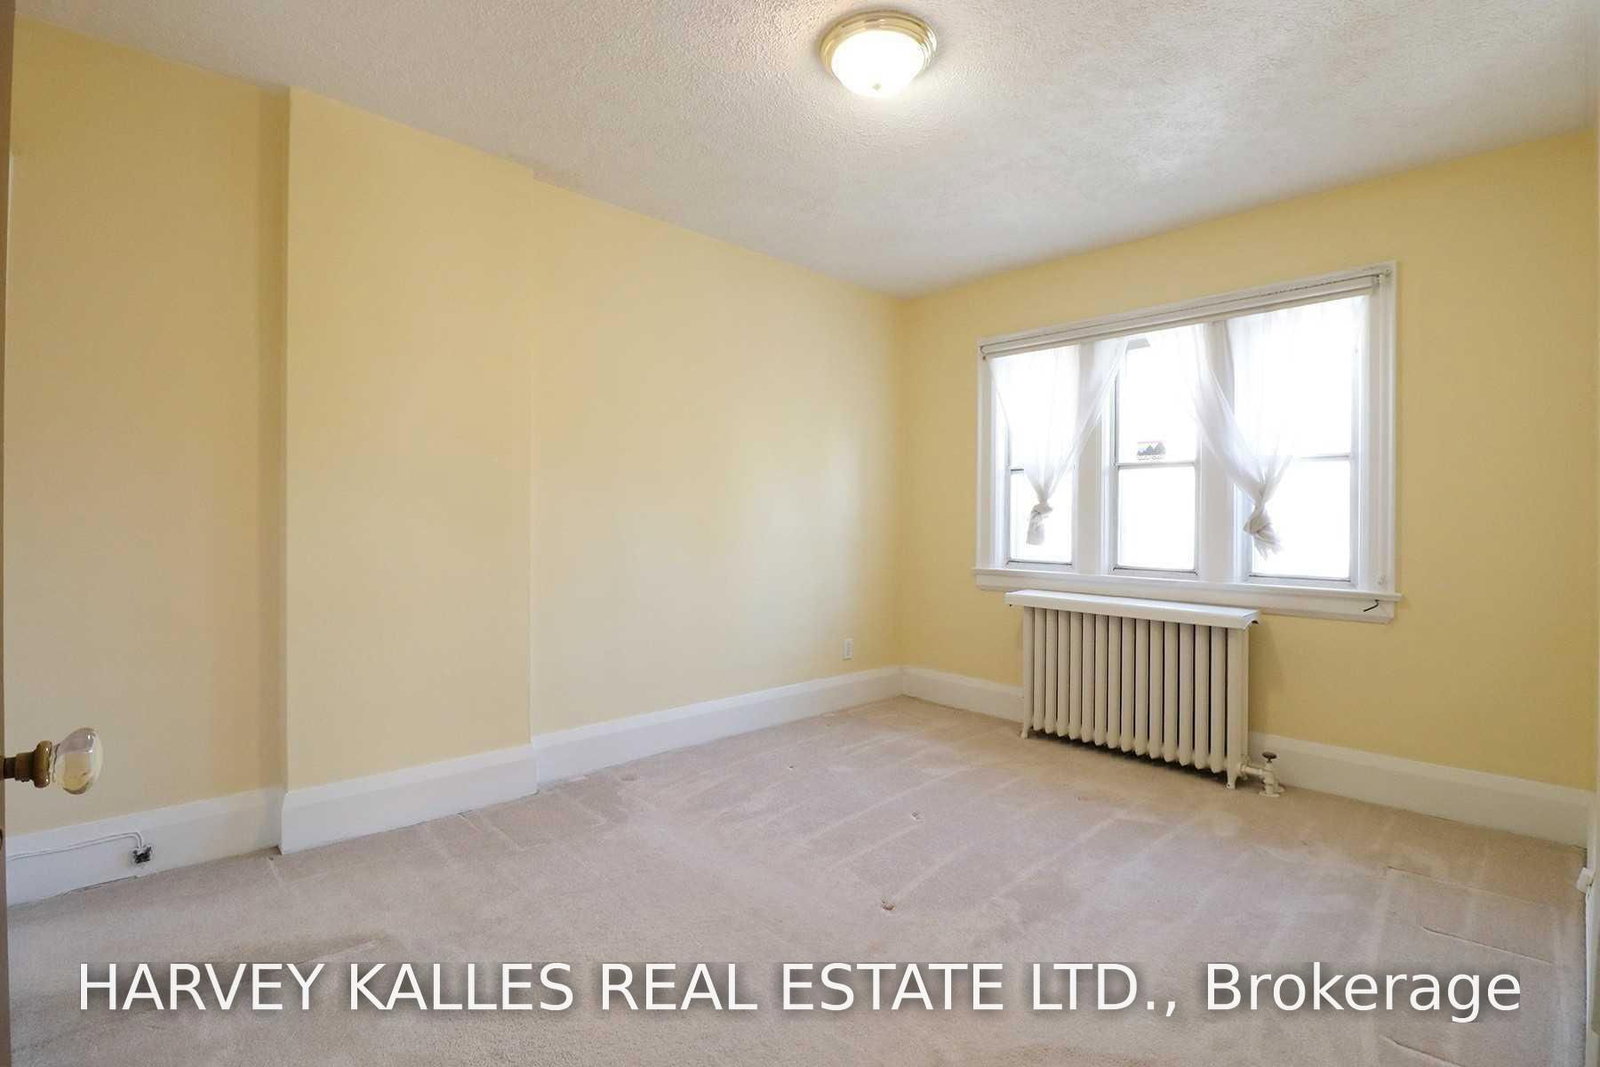
Welcome to this charming Victorian home in the heart of Yonge & Eglinton, where timeless character meets spacious city living. Offering six generously sized bedrooms across two storeys, this unique residence is ideal for a family or professionals seeking plenty of room in one of Toronto's most desirable neighbourhoods.The home features a bright and spacious living room with a fireplace, a family-sized dining room with elegant French doors, a separate sunroom/den ideal for a home office or reading area, and two full bathrooms. Classic architectural details and a functional layout add warmth and character throughout.Enjoy an unbeatable location close to top-rated schools and just steps from the subway. Walk to the lively shops, restaurants, cafés, entertainment, parks, and everyday conveniences of Yonge & Eglinton. A rare opportunity to enjoy the space and charm of a Victorian home with everything Midtown has to offer at your doorstep. Available immediately!

Listed by HARVEY KALLES REAL ESTATE LTD.

  • MLS #

    C13811150

  • Sq. Ft

    2000-2500

  • Sq. Ft. Source

    MLS

  • Lot Irregularities

    n/a

  • Year Built

    Available Upon Request

  • Pool

    None

  • Drive

    Private, Lane

  • Garage

    None

  • Total Parking

    2

  • Family Room

    Y

  • Den

    Y

  • Exterior

    Brick

  • Fireplace

    Y

  • Roof

    Not Applicable

  • Foundation

    Not Applicable

  • Elevator

    n/a

  • Water View

    n/a

  • Laundry Level

    n/a

  • Heat

    Water

  • A/C

    None

  • Water

    Municipal

  • Water Supply

    n/a

  • Sewers

    Sewers

  • Central Vac

    N

  • Living

    6.13 x 3.8 ft Main level

    hardwood floor, Fireplace, French Doors

  • Dining

    4.07 x 3.42 ft Main level

    hardwood floor, Window, French Doors

  • Kitchen

    4.42 x 2.53 ft Main level

    Tile Floor, B/I Dishwasher, W/O To Sunroom

  • Sunroom

    5.17 x 2.3 ft Main level

    Broadloom, Window, W/O To Yard

  • Br

    3.59 x 3.03 ft 2nd level

    Broadloom, Window, Closet

  • 2nd Br

    2.97 x 2.95 ft 2nd level

    Broadloom, Window, Closet

  • 3rd Br

    3.04 x 3.97 ft 2nd level

    Broadloom, Window, Closet

  • 4th Br

    2.92 x 2.62 ft 2nd level

    Broadloom, Window

  • 5th Br

    4.4 x 2.6 ft Bsmt level

    Broadloom, Window, Double Closet

  • Br

    3.7 x 3.23 ft Bsmt level

    Broadloom, Window, Closet

  • MLS #

    C13811150

  • Sq. Ft

    2000-2500

  • Sq. Ft. Source

    MLS

  • Lot Irregularities

    n/a

  • Year Built

    Available Upon Request

  • Pool

    None

  • Drive

    Private, Lane

  • Garage

    None

  • Total Parking

    2

  • Family Room

    Y

  • Den

    Y

  • Exterior

    Brick

  • Fireplace

    Y

  • Roof

    Not Applicable

  • Foundation

    Not Applicable

  • Elevator

    n/a

  • Water View

    n/a

  • Laundry Level

    n/a

  • Heat

    Water

  • A/C

    None

  • Water

    Municipal

  • Water Supply

    n/a

  • Sewers

    Sewers

  • Central Vac

    N

  • Living

    6.13 x 3.8 ft Main level

    hardwood floor, Fireplace, French Doors

  • Dining

    4.07 x 3.42 ft Main level

    hardwood floor, Window, French Doors

  • Kitchen

    4.42 x 2.53 ft Main level

    Tile Floor, B/I Dishwasher, W/O To Sunroom

  • Sunroom

    5.17 x 2.3 ft Main level

    Broadloom, Window, W/O To Yard

  • Br

    3.59 x 3.03 ft 2nd level

    Broadloom, Window, Closet

  • 2nd Br

    2.97 x 2.95 ft 2nd level

    Broadloom, Window, Closet

  • 3rd Br

    3.04 x 3.97 ft 2nd level

    Broadloom, Window, Closet

  • 4th Br

    2.92 x 2.62 ft 2nd level

    Broadloom, Window

  • 5th Br

    4.4 x 2.6 ft Bsmt level

    Broadloom, Window, Double Closet

  • Br

    3.7 x 3.23 ft Bsmt level

    Broadloom, Window, Closet

Thinking of Selling?

Find Out Your Home’s Value in Today’s Market!

No Email or Signup is required to view your home estimate.

estimate your home value

Contact Manoj Kukreja

Sales Representative,
Century 21 People’s Choice Realty Inc.,
Brokerage
(647) 576 - 2100

Manoj profile avatar

Property History

Property history for 184 Duplex Avenue, Toronto

This property has been sold 6 times before. Create your free account to explore sold prices, detailed property history, and more insider data.

Sign In / Register

Inventory Graph

10 9 8 7 6 5 4 3 2 1 0 5 Months of inventory SELLER'S Market BALANCED Market BUYER'S Market

Thinking of Selling?

Find Out Your Home’s Value in Today’s Market!

No Email or Signup is required to view your home estimate.

estimate your home value

Contact Manoj Kukreja

Sales Representative, Century 21 People’s Choice Realty Inc., Brokerage
(647) 576 - 2100

Manoj profile avatar

Recent Sold Listings in Yonge-Eglinton, Toronto

Popular Cities